
Structural Calculations and Drawings in Hertfordshire
Practical structural design for residential and commercial projects
Lawson Cook Limited prepares structural calculations and drawings for homeowners, architects, builders and commercial clients across Hertfordshire. Our designs are developed to be clear, buildable and suitable for submission to Building Control.
We deal directly with you and the wider project team throughout the appointment.
Projects we can help with
Typical instructions include loadbearing wall removals, steel beams and columns, lintels, chimney removals, house extensions, loft conversions, foundations, roof alterations, retaining walls, new-build elements and commercial alterations.
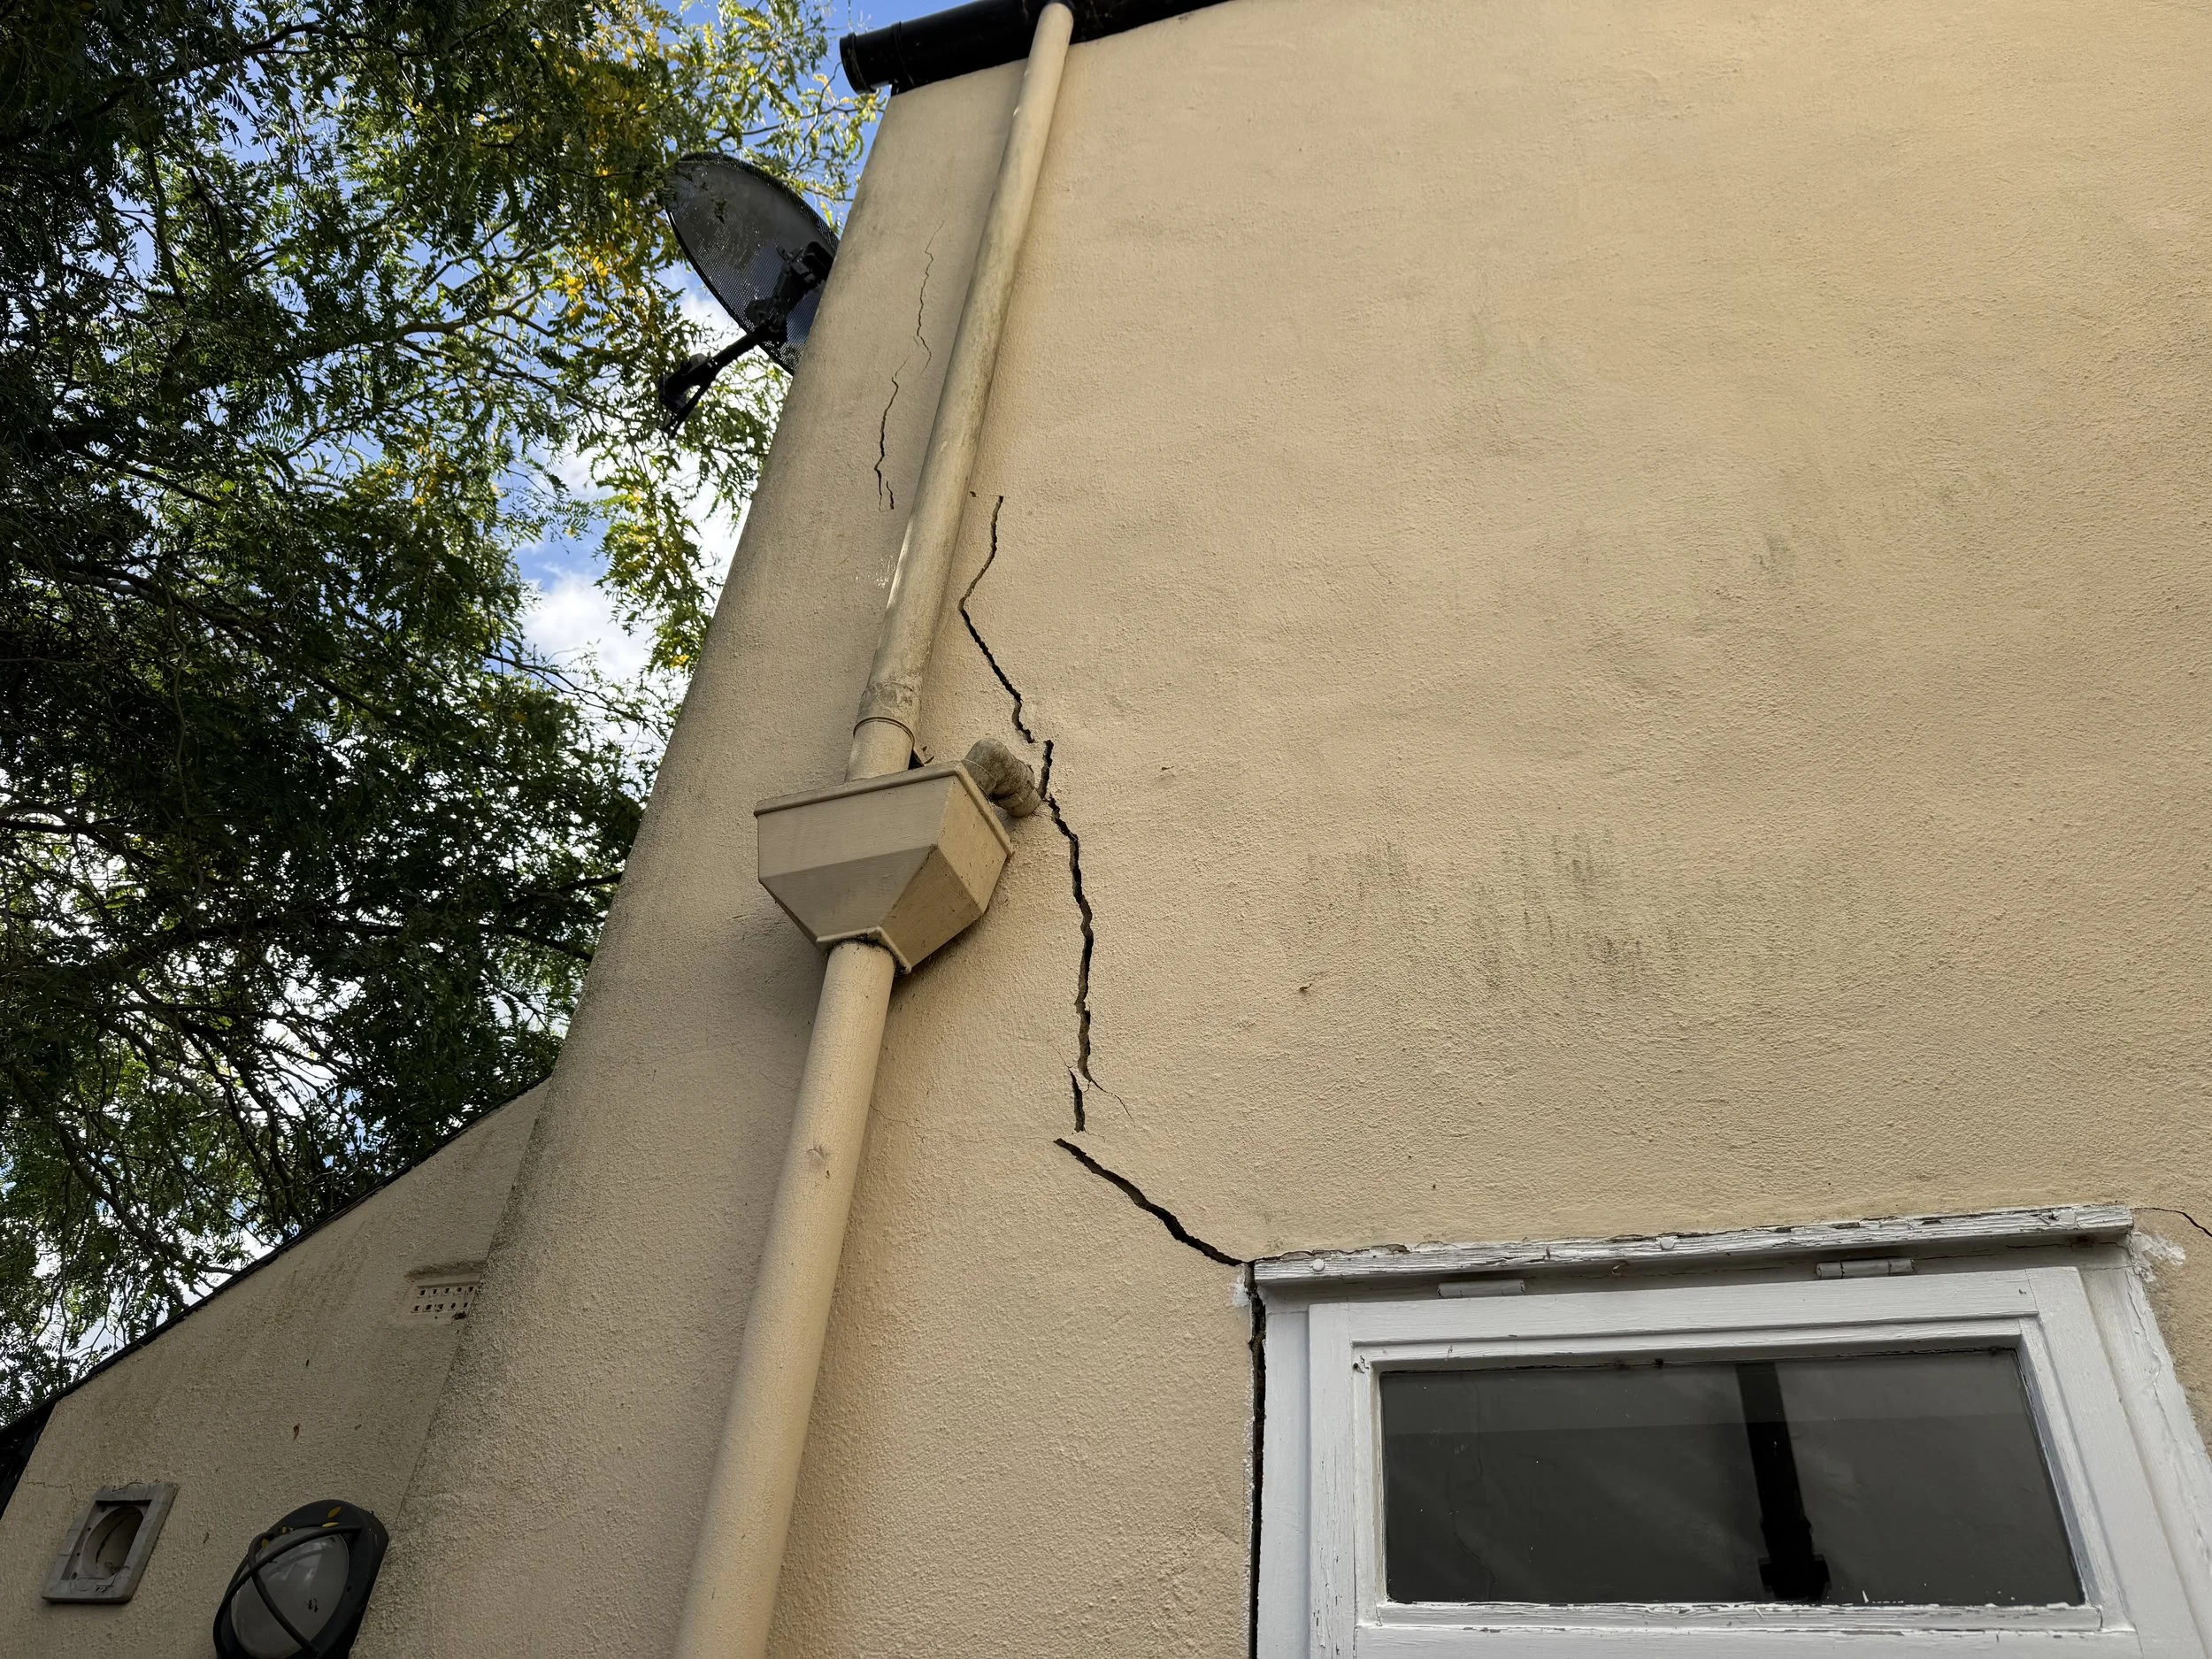
We can also advise on structural repairs and strengthening where an existing defect has been identified.
What you receive
The deliverables are agreed for each project and may include structural calculations, marked-up plans, construction details and structural drawings. We present the key sizes, load paths, bearings and assumptions clearly so that the information can be used by your contractor and Building Control.
Where another designer's information is required, we identify this at an early stage.
Calculations for Building Control
Structural calculations demonstrate how the proposed beams, columns, walls, foundations and other elements have been designed. They commonly accompany architectural drawings when an application is submitted to Building Control or an approved inspector.
Approval remains with the relevant authority, but we respond to reasonable structural queries relating to our design.
Information we normally need
Please send the property address, architectural or measured drawings, photographs and a clear description of the proposed work. Depending on the project, a site visit or opening-up may be required to confirm construction, dimensions, bearings and support conditions.
Accurate information at the start helps avoid assumptions and late design changes.
Structural design across Hertfordshire
From our Hertford base, we work throughout Ware, Welwyn Garden City, Stevenage, St Albans, Hitchin, Broxbourne, Hoddesdon, Bishop's Stortford, Hatfield and the surrounding areas. We also undertake suitable projects in Essex and North London.
Our local experience includes houses of many ages and forms, together with small commercial buildings.
How the design process works
We review the available plans and project brief, confirm our scope and fee, obtain any further site information, and then prepare the agreed calculations and drawings. We coordinate with your architect or contractor where needed and issue the design electronically.
If the proposal changes after design, tell us before work proceeds so we can assess the effect.
Scope, connections and temporary works
Our quotation sets out exactly what is included. Fabrication connections, temporary propping and construction sequencing are not included unless specifically stated. Contractors remain responsible for safe methods of work and for checking site dimensions before fabrication.
Specialist items such as proprietary roof trusses may require separate supplier design.
Request a quotation
Send us the property address, available drawings, photographs and a short description of the proposed work. We will review the information and provide a clear quotation for the structural engineering services required.
If drawings are not yet available, contact us and we can explain what is needed to start.